

Listing Courtesy of: LAKEWAY AOR / Listed By: Van H. "Van" Masengill, Century 21 Masengill-Mccrary Realtors
128 Ashley Drive Mount Carmel, TN 37645
Active (14 Days)
$349,900 (USD)
OPEN HOUSE TIMES
-
OPENSun, Sep 202:00 pm - 4:00 pm
Description
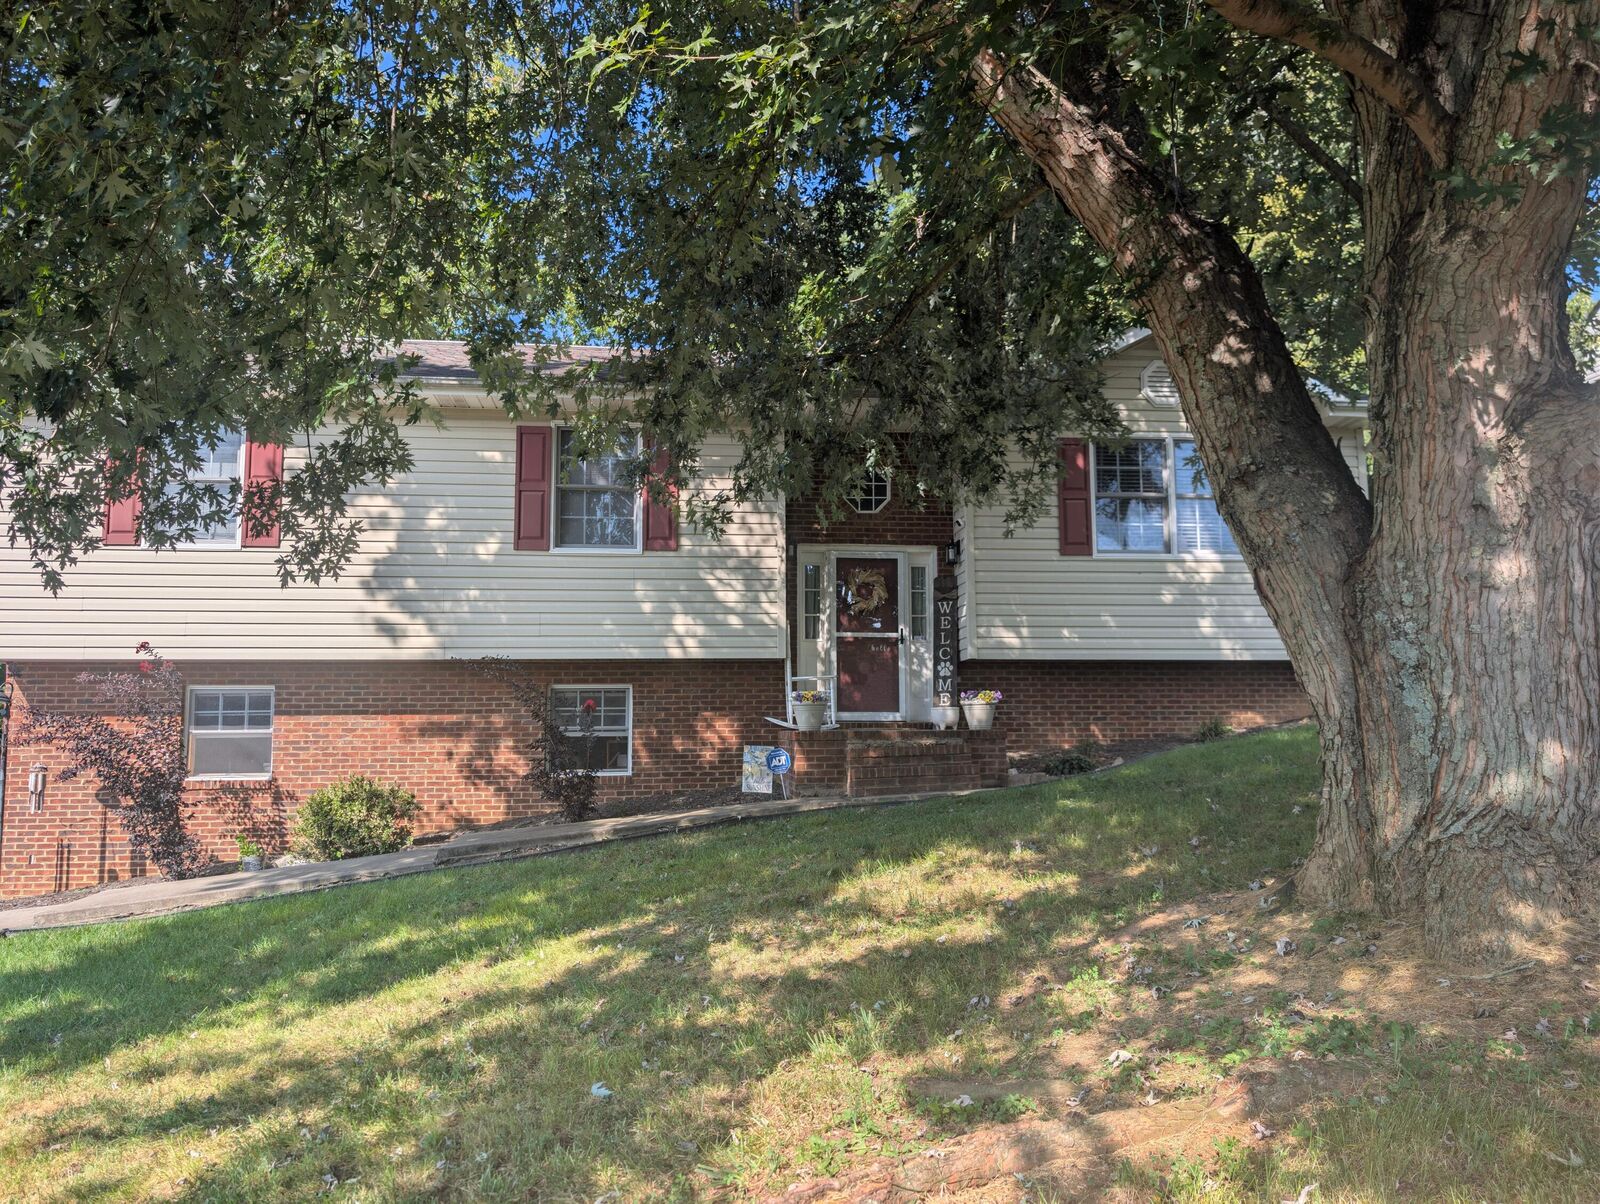
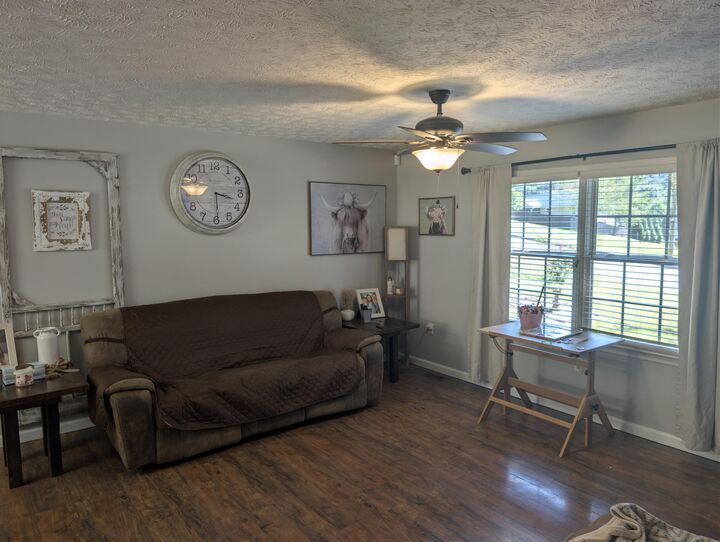
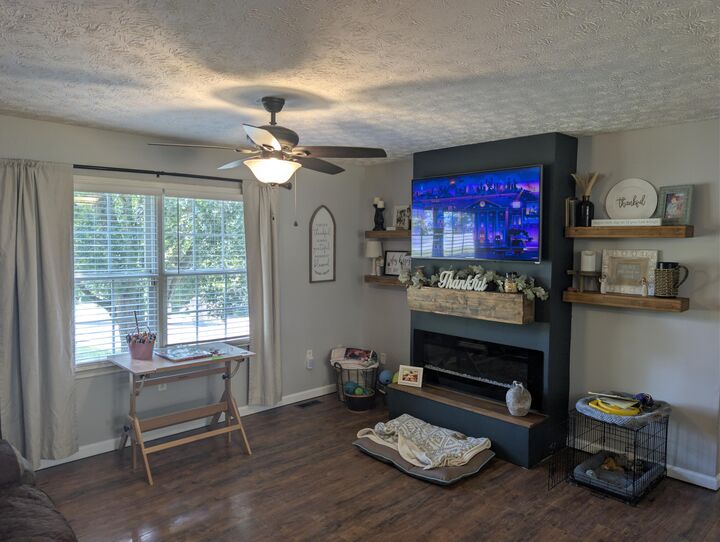
Welcome to this beautifully refreshed three-bedroom, three-bathroom residence at 128 Ashley Drive in Mount Carmel, where comfort and charm come together seamlessly. This home boasts elegant laminate flooring and a spacious, open living area on the upper level, perfect for gathering with loved ones. The two-car garage offers convenience, while the yard, often visited by graceful deer, provides a peaceful natural retreat. Embrace the warmth of community spirit with the neighborhood's delightful annual 'Santa Claus Run' on Christmas Eve, a cherished tradition that brings joy to all. Downstairs, a versatile bonus room awaits, complete with kitchen cabinets and easy access to the breaker panel, making it an ideal space for a mother-in-law suite, a playful children's haven, or a cozy movie retreat. For everyday needs, Food City, conveniently located on Highway 11 West, is just a short drive away, along with a variety of local restaurants that can be reached within five minutes, ensuring both convenience and enjoyment are always at your doorstep. This home is truly a special place where memories are made and life flourishes.
MLS #:
712822
712822
Taxes
$1,767(2025)
$1,767(2025)
Lot Size
0.32 acres
0.32 acres
Type
Single-Family Home
Single-Family Home
Year Built
1999
1999
Style
Ranch
Ranch
County
Hawkins County
Hawkins County
Community
Ashley Oaks
Ashley Oaks
Listed By
Van H. "Van" Masengill, Century 21 Masengill-Mccrary Realtors
Source
LAKEWAY AOR
Last checked Sep 14 2026 at 6:33 PM GMT+0000
LAKEWAY AOR
Last checked Sep 14 2026 at 6:33 PM GMT+0000
Bathroom Details
- Full Bathrooms: 3
Interior Features
- Ceiling Fan(s)
- Laminate Counters
Kitchen
- Dishwasher
- Refrigerator
- Electric Oven
- Microwave
Subdivision
- Ashley Oaks
Lot Information
- Cleared
- Rolling Slope
- City Lot
- Subdivided
- Back Yard
- Rectangular Lot
Property Features
- Foundation: Block
- Foundation: Poured Concrete
Heating and Cooling
- Electric
- Central
- Heat Pump
- Central Air
- Ceiling Fan(s)
Basement Information
- Block
- Partially Finished
Pool Information
- None
Flooring
- Laminate
Exterior Features
- Roof: Shingle
Utility Information
- Utilities: Fiber Internet, Electricity Connected, Sewer Connected, Water Connected, Cable Connected, Cable Internet
- Sewer: Public Sewer
Stories
- One
Living Area
- 1,984 sqft
Listing Price History
Date
Event
Price
% Change
$ (+/-)
Sep 01, 2026
Price Changed
$349,900
903%
$315,000
Sep 01, 2026
Price Changed
$34,900
-86%
-$215,000
Aug 31, 2026
Listed
$249,900
-
-
Location
Estimated Monthly Mortgage Payment
*Based on Fixed Interest Rate withe a 30 year term, principal and interest only
Listing price
Down payment
%
Interest rate
%Mortgage calculator estimates are provided by C21 Masengill-McCrary Realtors and are intended for information use only. Your payments may be higher or lower and all loans are subject to credit approval.
Disclaimer: Copyright 2026 Lakeway Association of Realtors. All rights reserved. This information is deemed reliable, but not guaranteed. The information being provided is for consumers’ personal, non-commercial use and may not be used for any purpose other than to identify prospective properties consumers may be interested in purchasing. Data last updated 9/14/26 11:33


